Project summary
A six-story eldercare facility at 5450 and 5390 South Lincoln Boulevard would replace an existing medical office building and surface parking lot on an approximately 39,773-square-foot (0.91-acre) site. The August 13, 2026 determination grants conditional approval for a maximum of 55 assisted-living units and 20 Alzheimer’s/dementia/memory-care units, for 75 units in total.
The applicant and owner is Orion West Group LLC. The project is in the C2(PV) zone and the Playa Vista Area D Specific Plan, within the Westchester–Playa Del Rey Community Plan area. Case ZA-2024-2033-PR-ELD-SPPC covers Project Review, an Eldercare Facility Unified Permit and Specific Plan Project Compliance; environmental case ENV-2024-2034-CE addresses CEQA.
Approval and environmental review
The determination letter approves the three planning entitlements subject to conditions and finds the project exempt under CEQA Guidelines Section 15332, Class 32, for infill development. The supplied Notice of Exemption describes the project as six stories and 65 feet 6 inches tall, excluding roof-access structures and mechanical equipment, with 66,190 square feet of floor area and 80 parking spaces on the first two levels.
The determination lists August 28, 2026 as the appeal deadline. The uploaded documents do not establish whether an appeal was filed, whether the approval is now final, or whether building permits have issued. The Notice of Exemption form should not by itself be read as proof of a particular County posting date.
Key approval conditions
- The facility must be licensed by the California Department of Social Services and comply with assisted-living and dementia-care regulations; full-time medical services are not authorized on-site.
- The grant requires at least 75% of the facility to be devoted to assisted-living care and no more than 25% to memory care. Building-permit plans must show at least 75% of floor area, excluding common areas, as assisted-living care. The 55/20 unit limits and percentage conditions therefore need to be read together.
- A qualified engineer must investigate site methane conditions and design a mitigation system before building permits. A monitoring and reporting program must also address the first-phase Playa Vista mitigation program.
- Weekly monitoring during demolition, preparation, grading and construction must prevent contaminated stormwater outflows into the Ballona Wetlands.
- Transportation review of access and circulation is required before permits. Parking remains subject to Building and Safety determination; no parking variance is granted.
- The approval includes a 63% maximum lot-coverage allowance in place of 60% and permits the additional eldercare units beyond the Specific Plan’s overall dwelling-unit limit.
What the supporting materials show
Plans, Cover Plan and Floor Plan
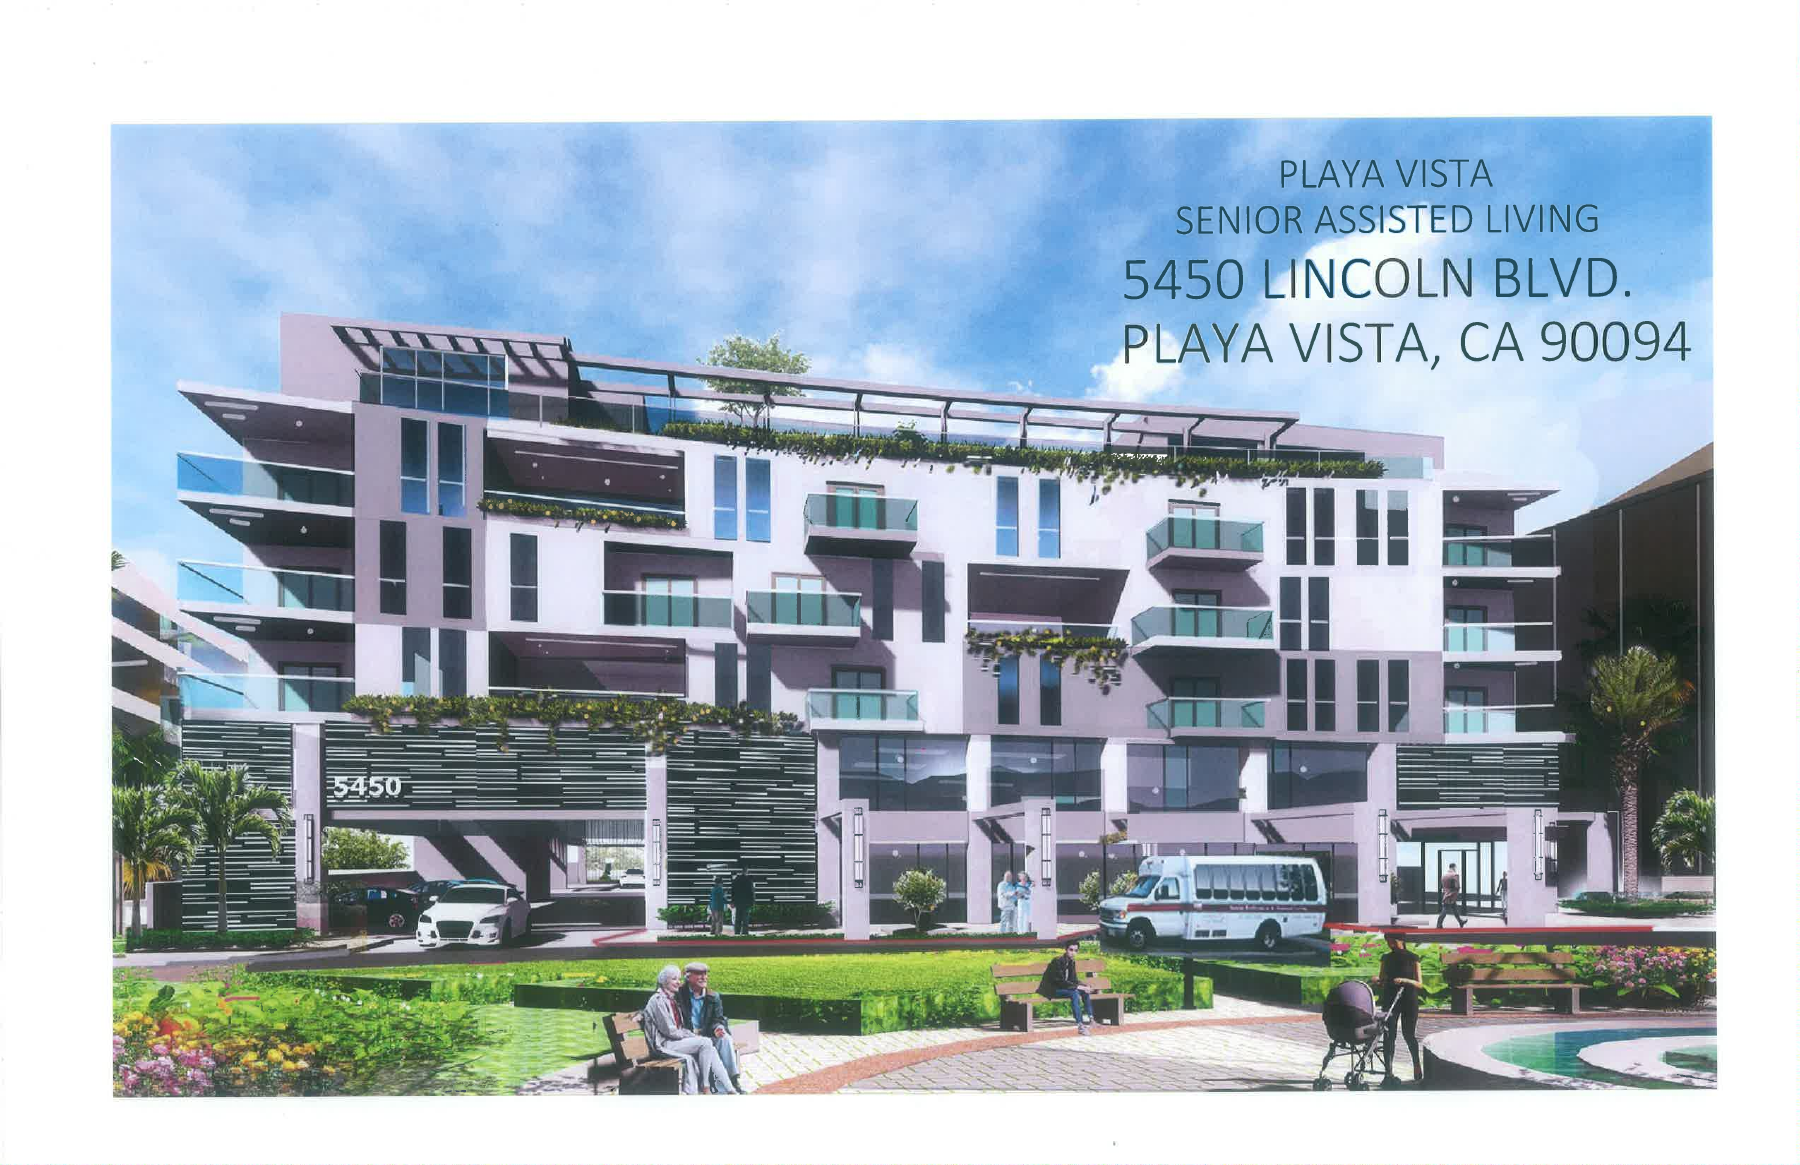
The architectural materials illustrate the exterior design, site organization, parking levels, residential floors and shared spaces. The Cover Plan, dated January 2025, lists approximately 124,080 gross square feet and includes area, open-space, parking and unit schedules. The separate Floor Plan sheets show the distribution of rooms, circulation and communal spaces. These drawings help explain the design, but figures in earlier schedules should be checked against the approved Exhibit A and conditions.
Application and Environmental Assessment
The application seeks redevelopment of the medical-office site as a 75-unit senior-care facility. The environmental intake form describes existing uses, site setting and the proposed change to senior housing. Earlier documents list 105,234 square feet of construction and describe a mix of independent living and memory care. These are application-stage descriptions, rather than substitutes for the later approval conditions.
Findings and categorical exemption justification
The applicant’s findings explain the requested eldercare entitlement and development-standard relief, emphasizing communal dining, wellness, recreation and support services that allow residents to age in place. The Catex document presents the applicant’s Class 32 infill-exemption argument. The later determination and Notice of Exemption record the City’s exemption finding and discussion of the applicable exceptions.
Determination Letter and Notice of Exemption
The determination is the principal source for the conditional entitlement approval, operating limitations and pre-permit requirements. The Notice of Exemption provides the environmental project description and Class 32 justification. Both should be read with the approved plans and any subsequent appeal, clarification or permit records.
Figures to reconcile
The source set contains several area measures: 63,725 square feet in the determination narrative and Cover Plan area calculation, 66,190 square feet in the Notice of Exemption, 105,234 square feet in earlier application materials, and approximately 124,080 gross square feet in the architectural schedule. Some differences may reflect revisions or different area definitions; they should not be treated as interchangeable. Earlier findings reference 69 parking spaces, while later descriptions reference 80. The Cover Plan also lists approximately 73 feet 6 inches in height, compared with 65 feet 6 inches excluding roof structures and equipment in the Notice of Exemption.
Summary based on the supplied Plans, Findings1, Environmental Assessment1, Catex, Application1, Cover Plan, Floor Plan, Determination Letter and NOE Playa Vista Eldercare documents. The cover rendering is illustrative and does not establish as-built conditions.